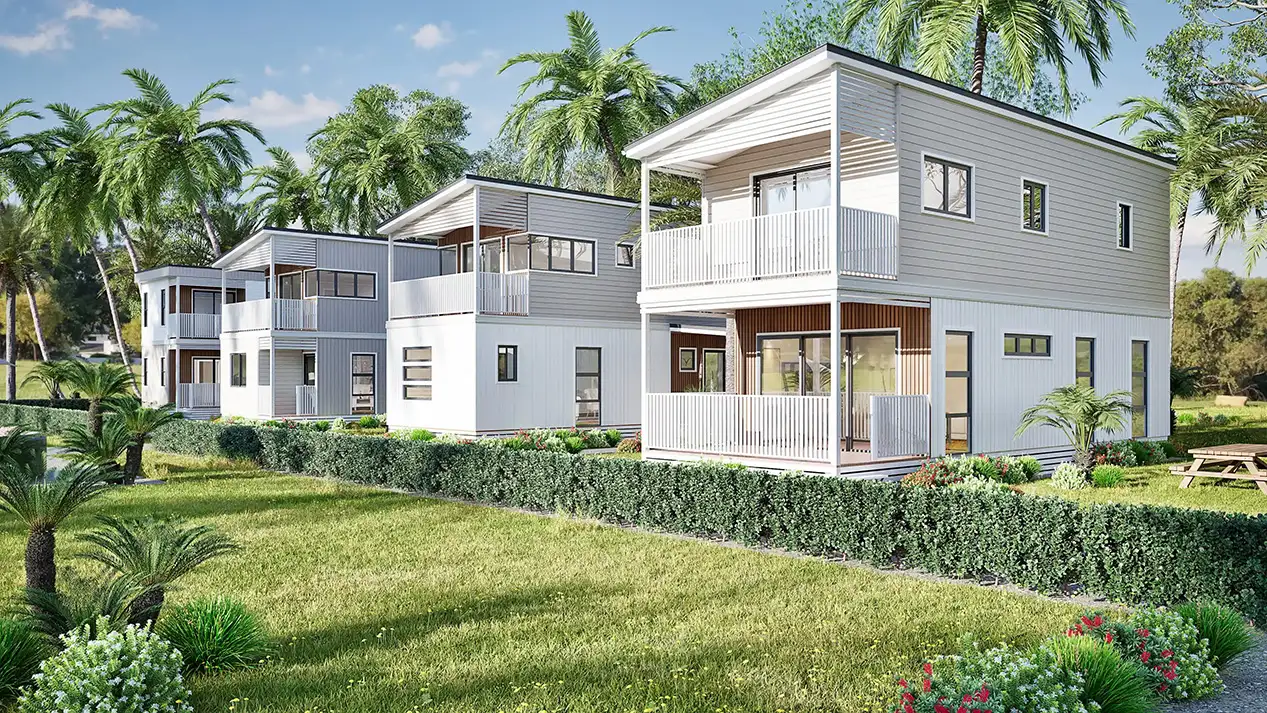
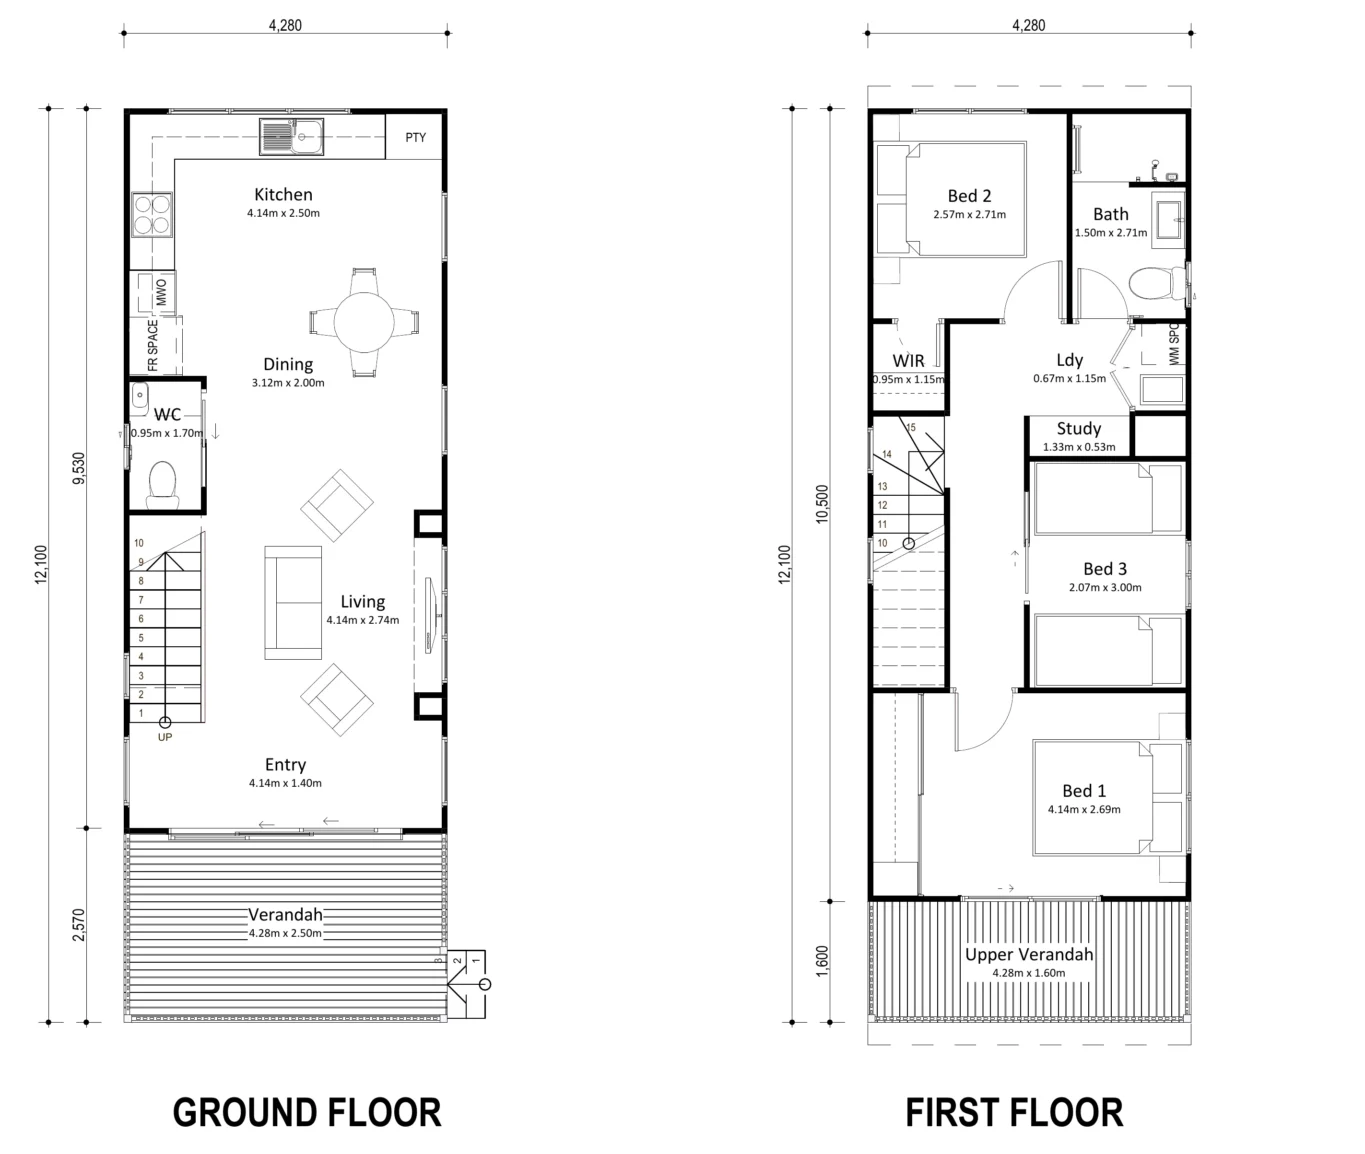
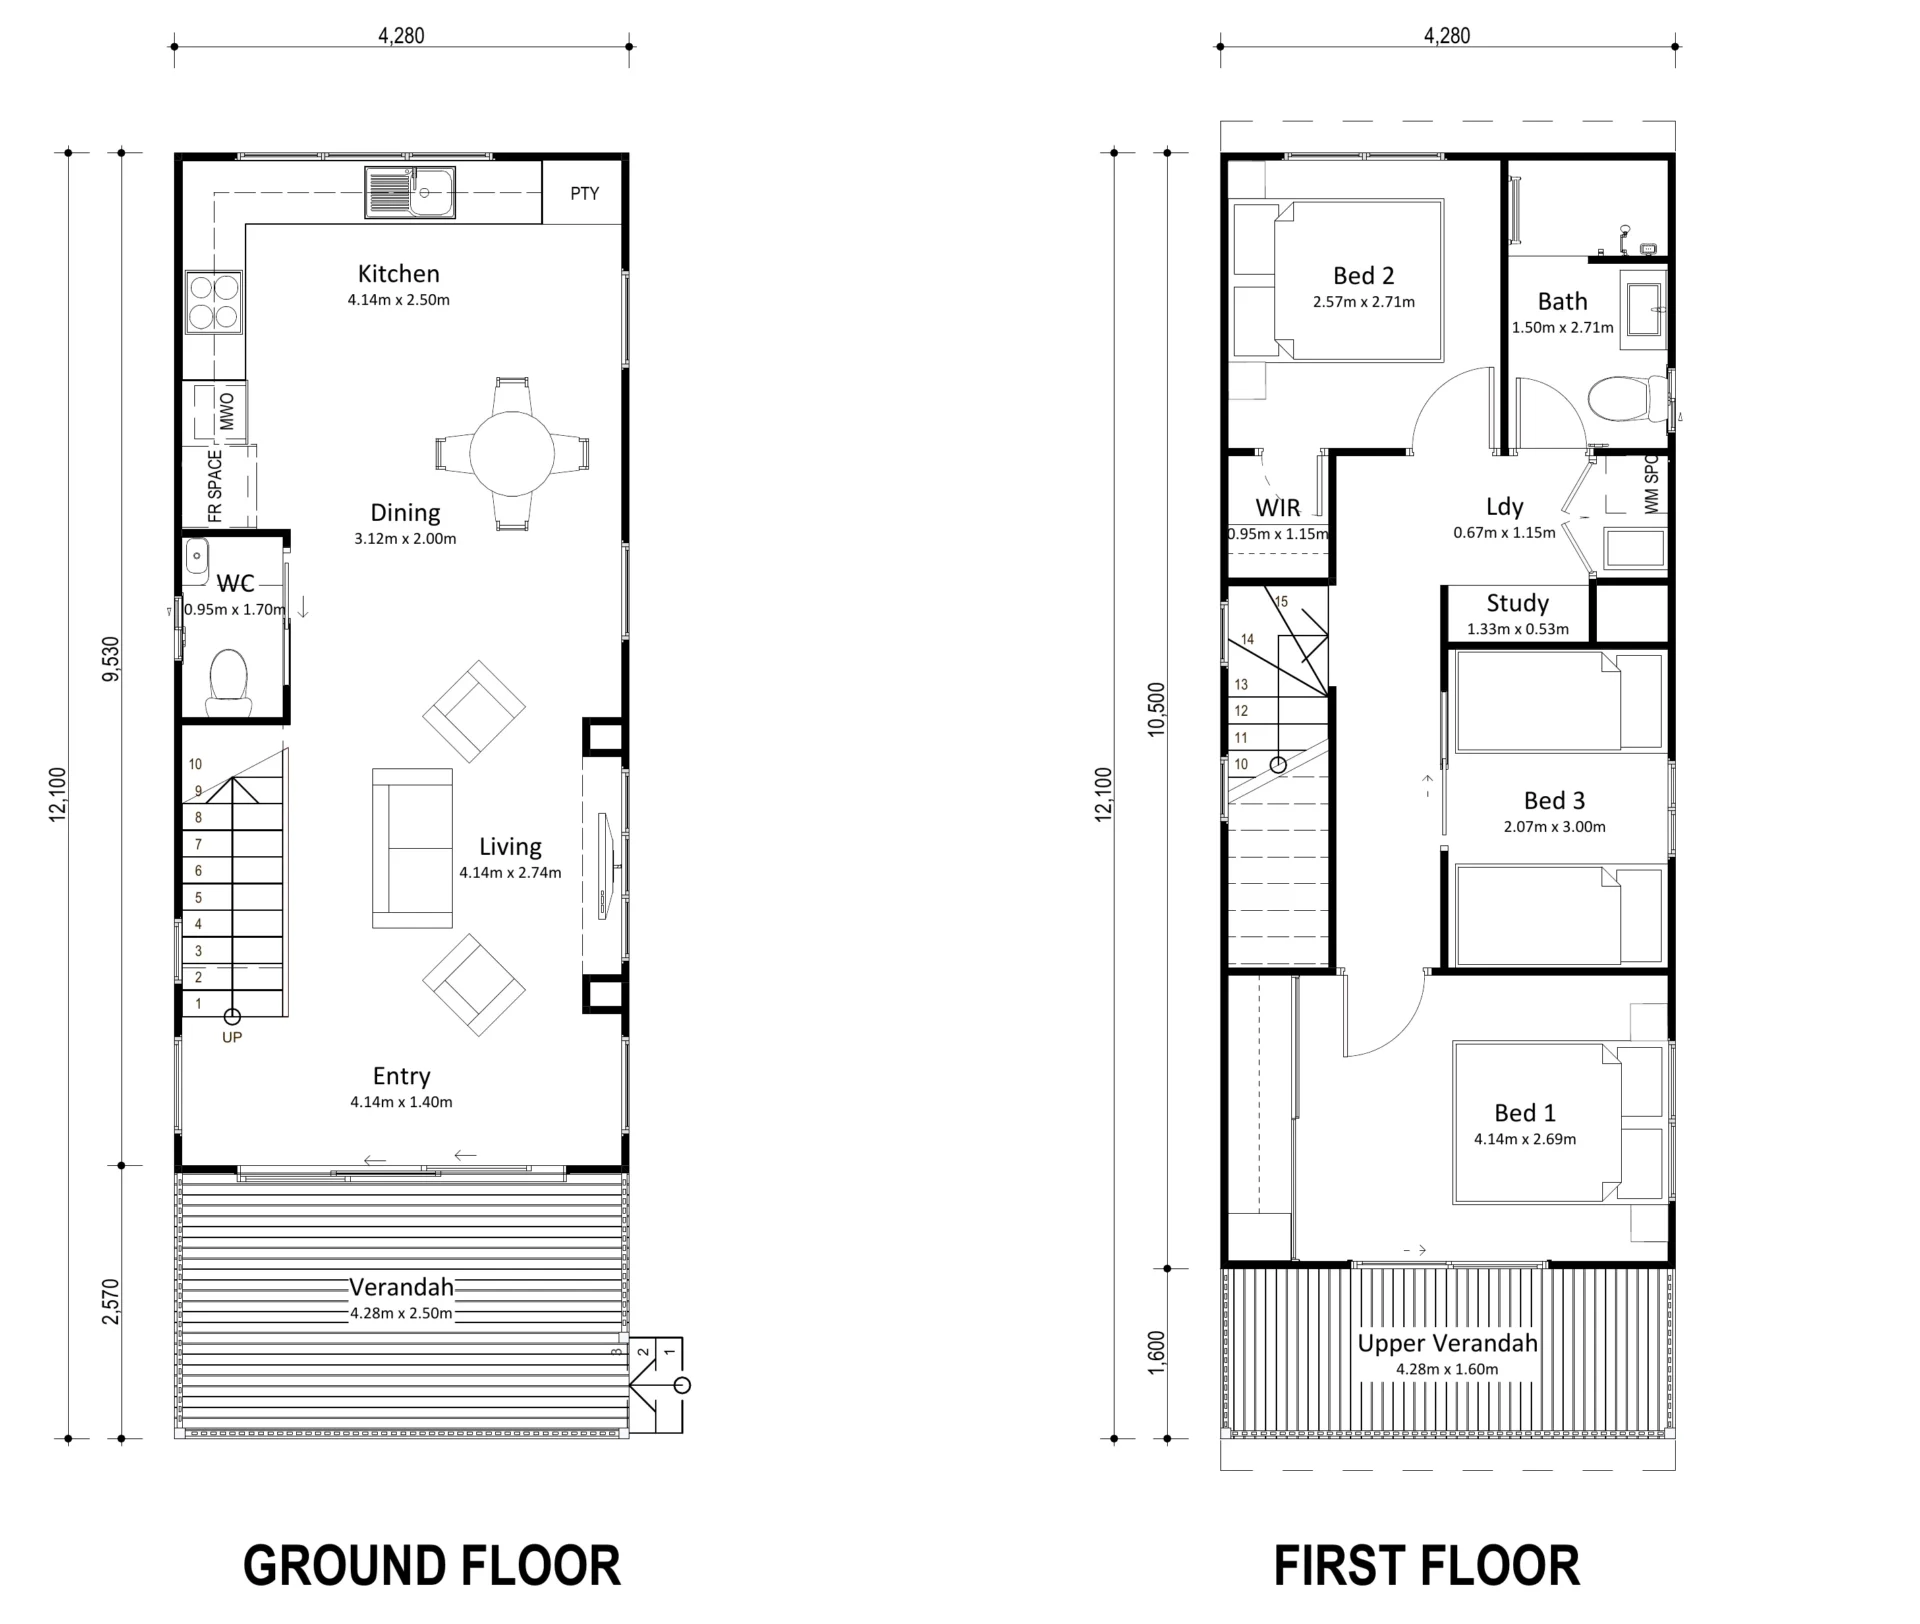
Our premium two-storey cabin gives guests a true home-away-from-home, with a laundry, study nook and two verandahs, all on a narrow 4.28 m frontage.
Sleeps Up to Six – A main bedroom with space for a Queen bed, a built-in robe and private verandah access; a second bedroom with space for a Queen bed and its own walk-in robe; and a third bedroom fitting two single beds. Ideal for families or two couples travelling together. Full Bathroom Plus Second WC – Upstairs bathroom with shower, toilet and vanity, plus a separate ground-floor WC with basin. Open-Plan Kitchen, Dining and Living – Kitchen with full pantry, cooktop, sink, microwave and fridge spaces flows into dining and living areas. Built for Longer Stays – An upstairs laundry with washing machine space and a built-in study nook suit extended holidays and remote workers. Two Verandahs – A 4.28 m x 2.50 m front verandah with sliding doors into the entry, plus a private upper verandah off the main bedroom. Maximise Your Site Yield – Just 4.28 m wide and 12.1 m long, with 103.58 m² total floor area. Built Tough – Cyclone rated to W50 C2 (standard) and backed by an 8-year structural warranty.
Offer a premium stay that commands a premium rate, on a footprint designed for park sites.