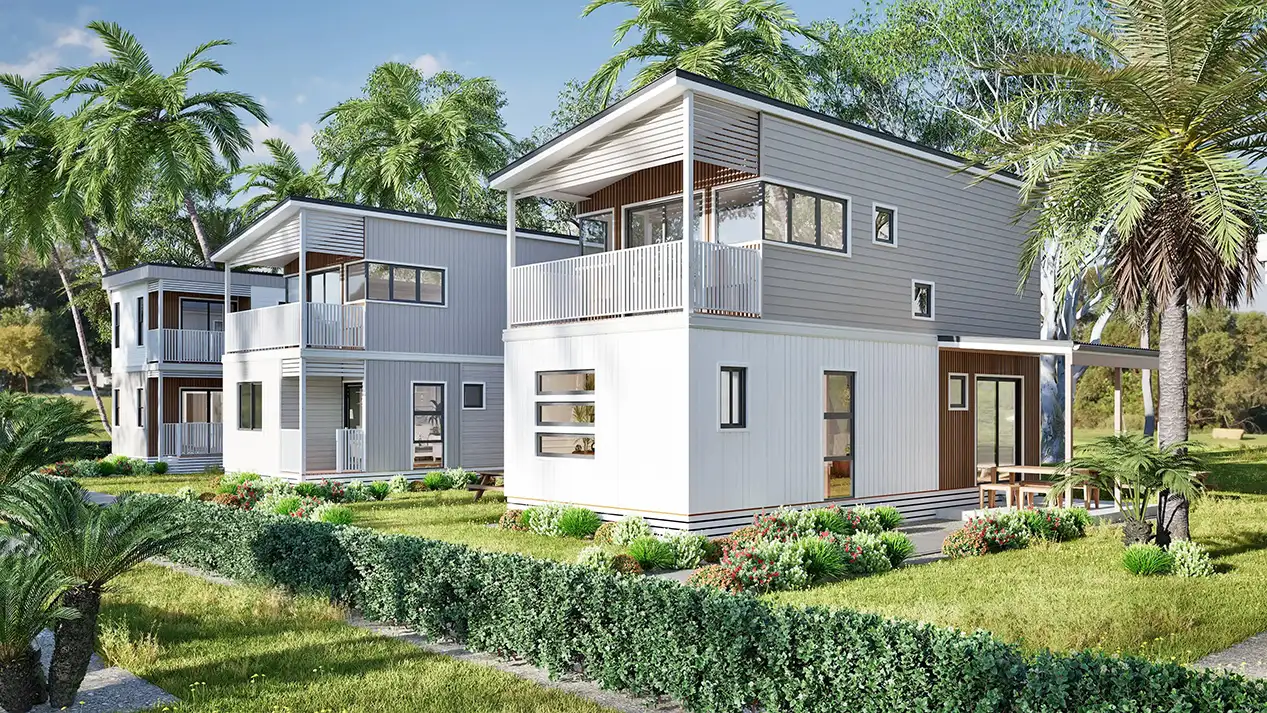
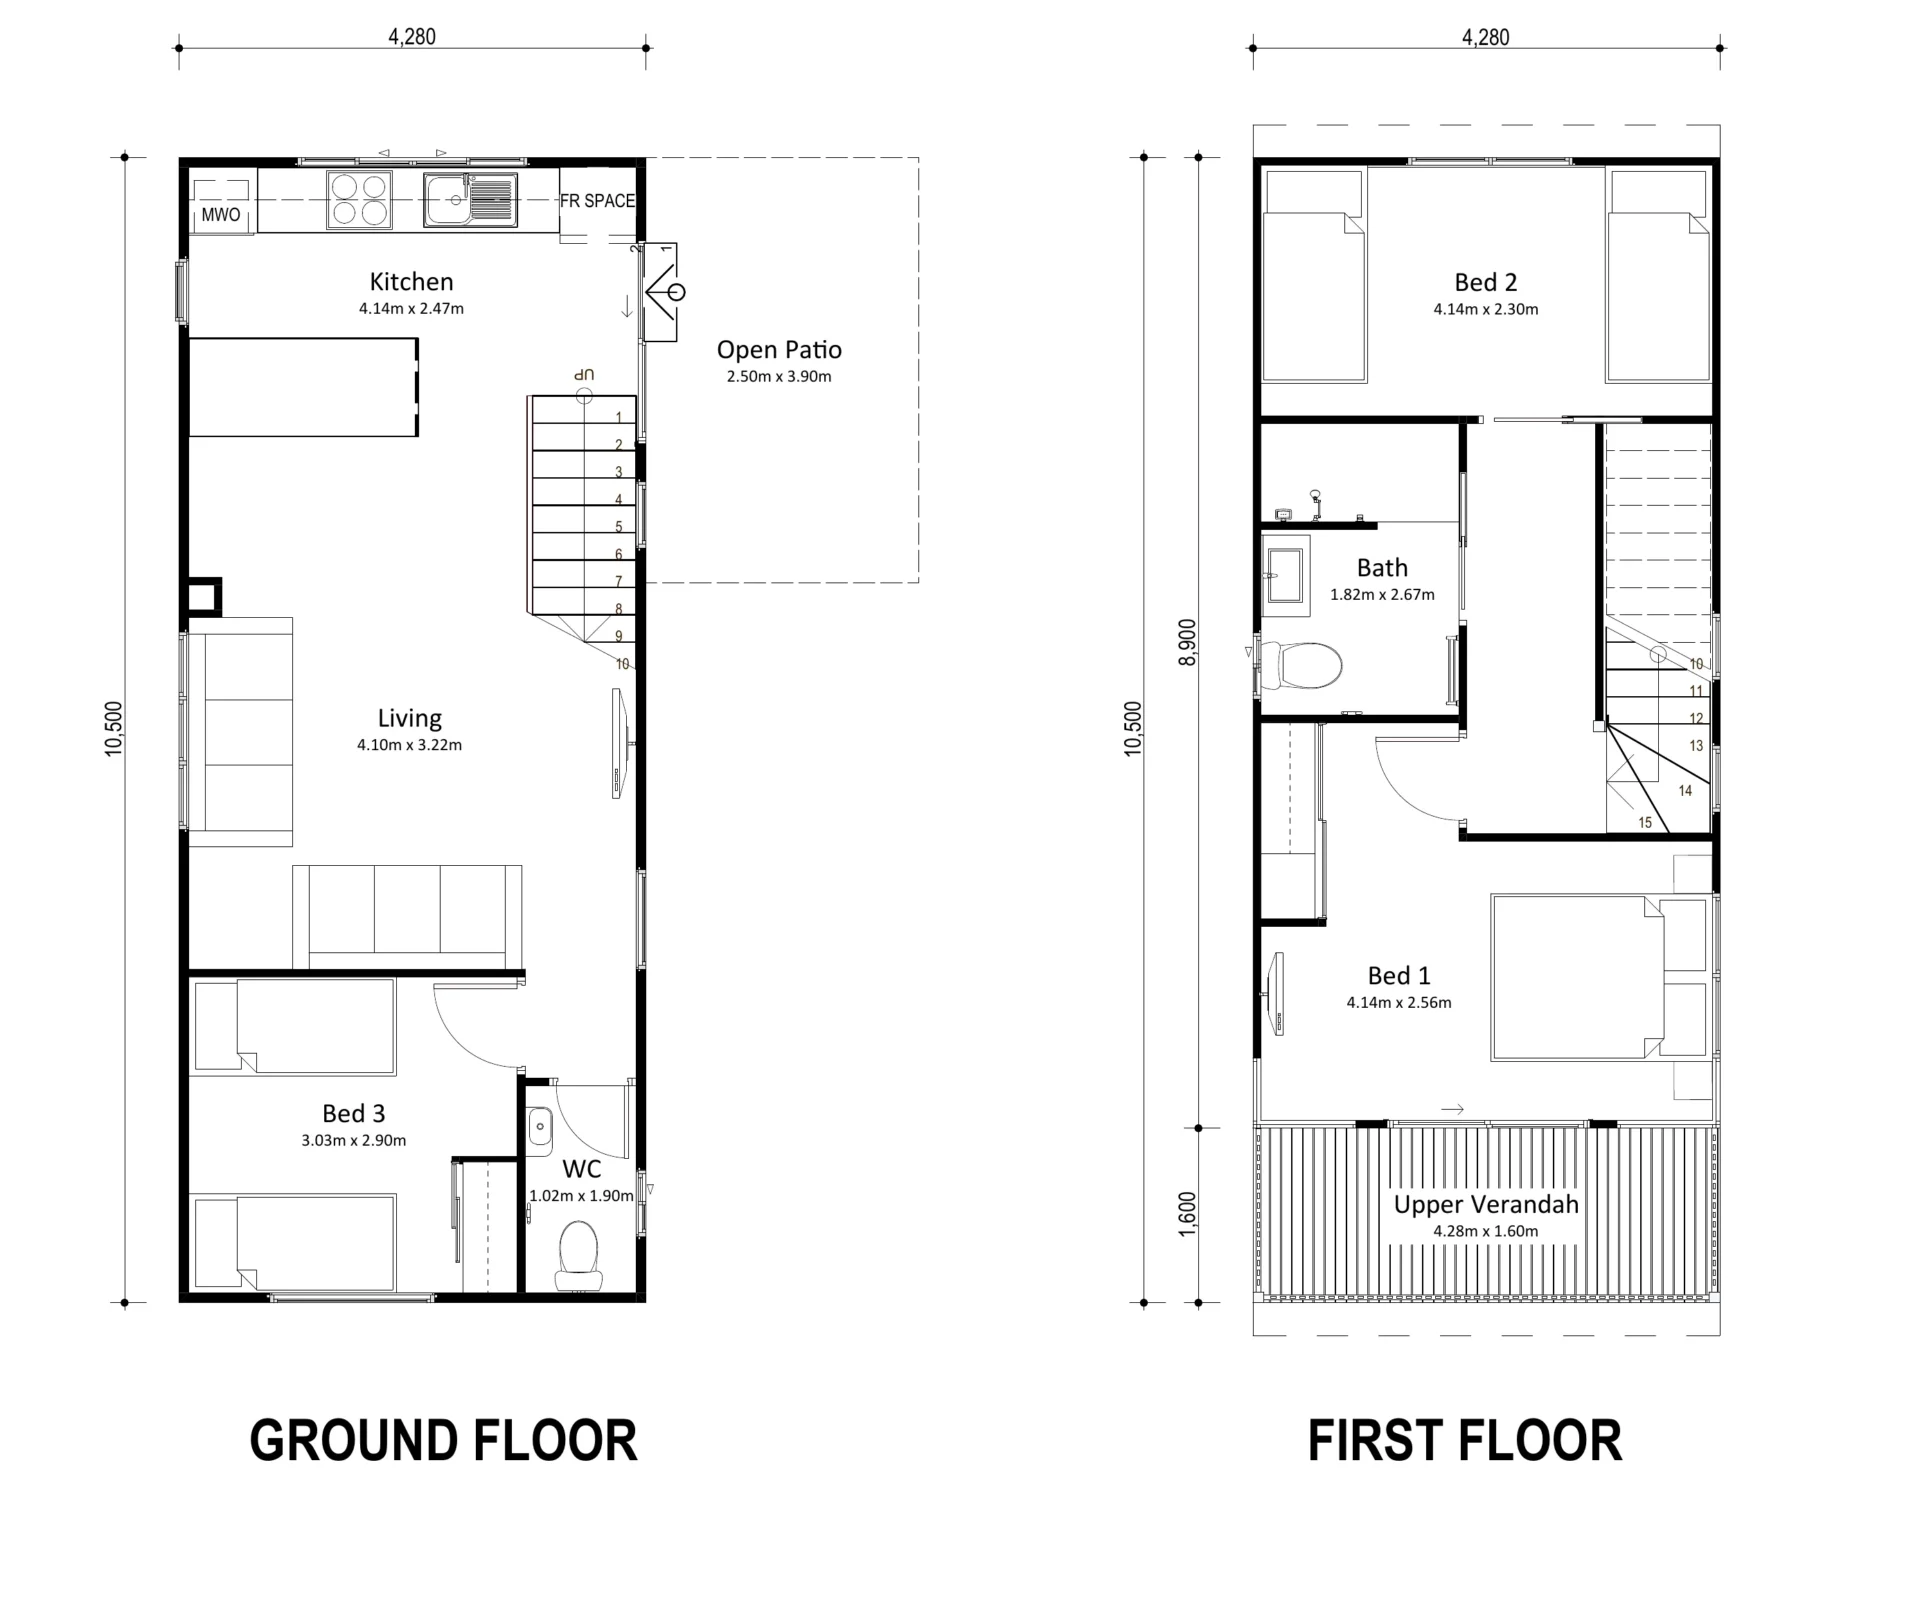
Give larger groups more space to gather with a three-bedroom cabin built around a generous living area and outdoor patio.
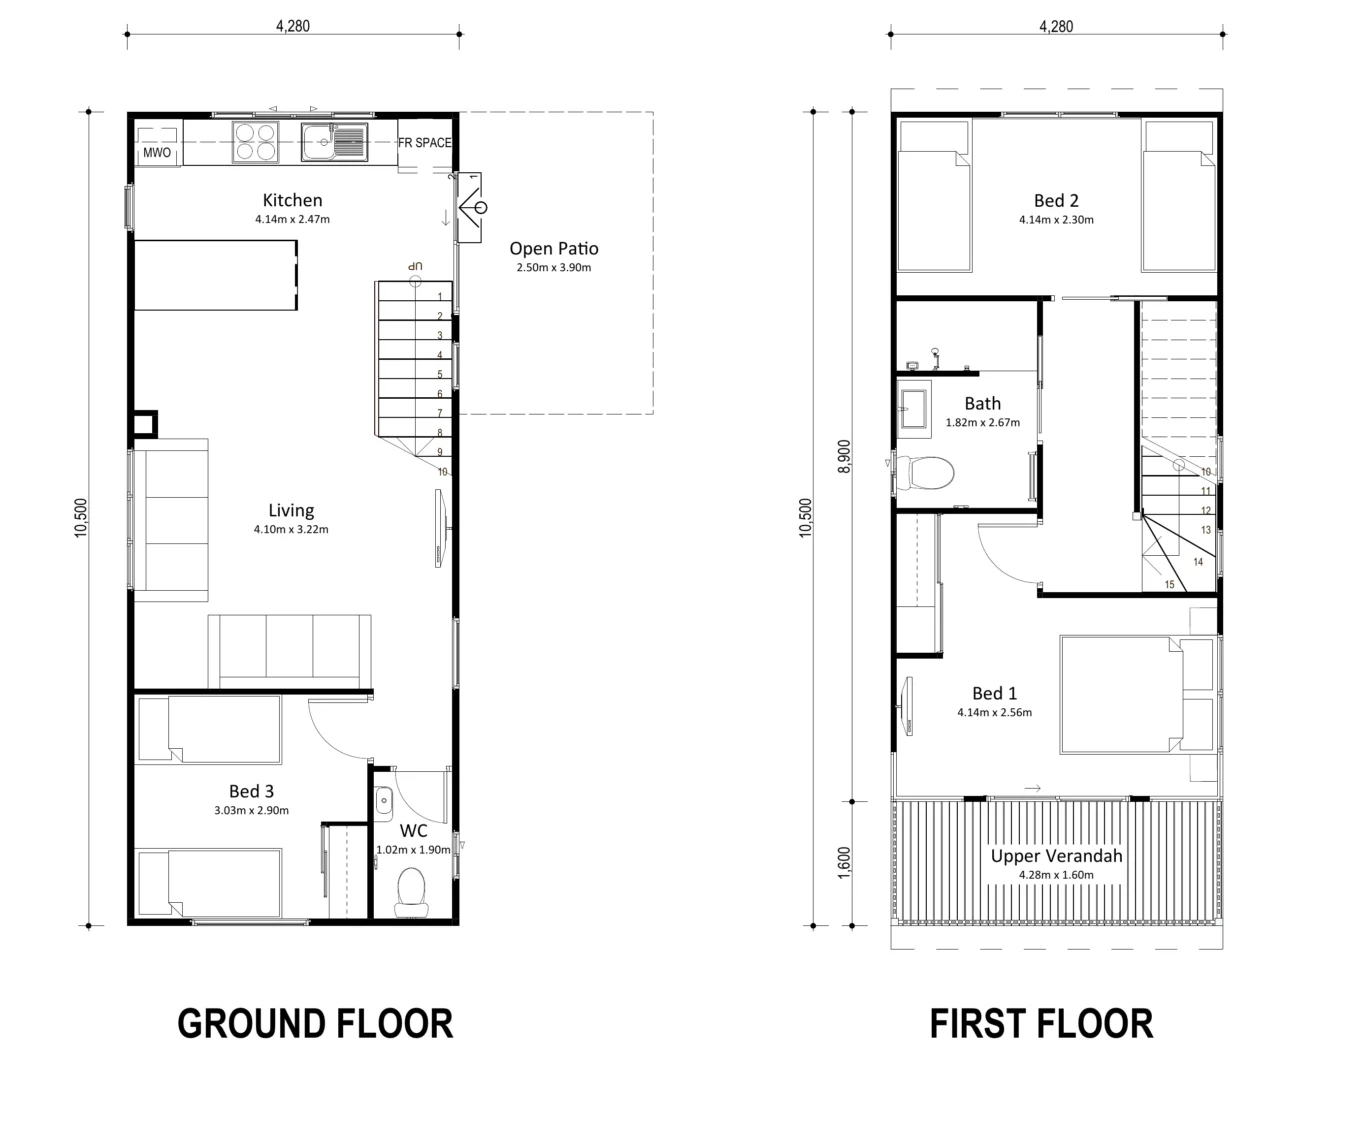
Sleeps Up to Six – A main bedroom with space for a Queen bed and a built-in robe, plus two bedrooms each fitting two single beds, one on each level. Full Bathroom Plus Second WC – Upstairs bathroom with shower, toilet and vanity, plus a separate ground-floor WC with basin. Bigger Living Area – A fully enclosed ground floor creates a larger 4.10 m x 3.22 m living space for guests to relax together. Self-Contained Kitchen – Cooktop, sink, microwave and fridge spaces, with additional bench space. Indoor–Outdoor Living – The kitchen opens to a 2.50 m x 3.90 m open patio for relaxed outdoor dining. Private Upper Verandah – A full-width 4.28 m x 1.60 m verandah opens directly off the main bedroom. Maximise Your Site Yield – Just 4.28 m wide and 10.5 m long, with 89.88 m² total floor area. Built Tough – Cyclone rated to W50 C2 (standard) and backed by an 8-year structural warranty.
Offer groups the space they’re looking for, without taking up extra room in your park.
Images are for illustrative purposes only and may show optional upgrades.
Contact us for more information or to discuss your requirements.