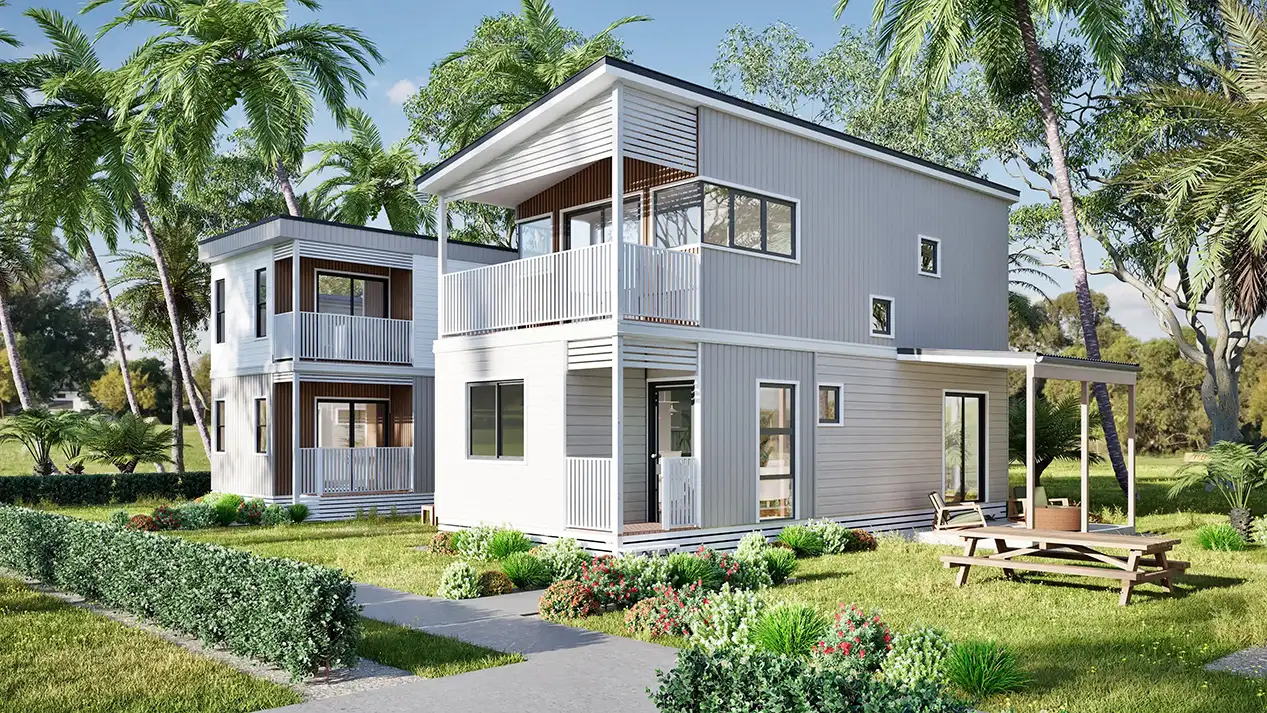
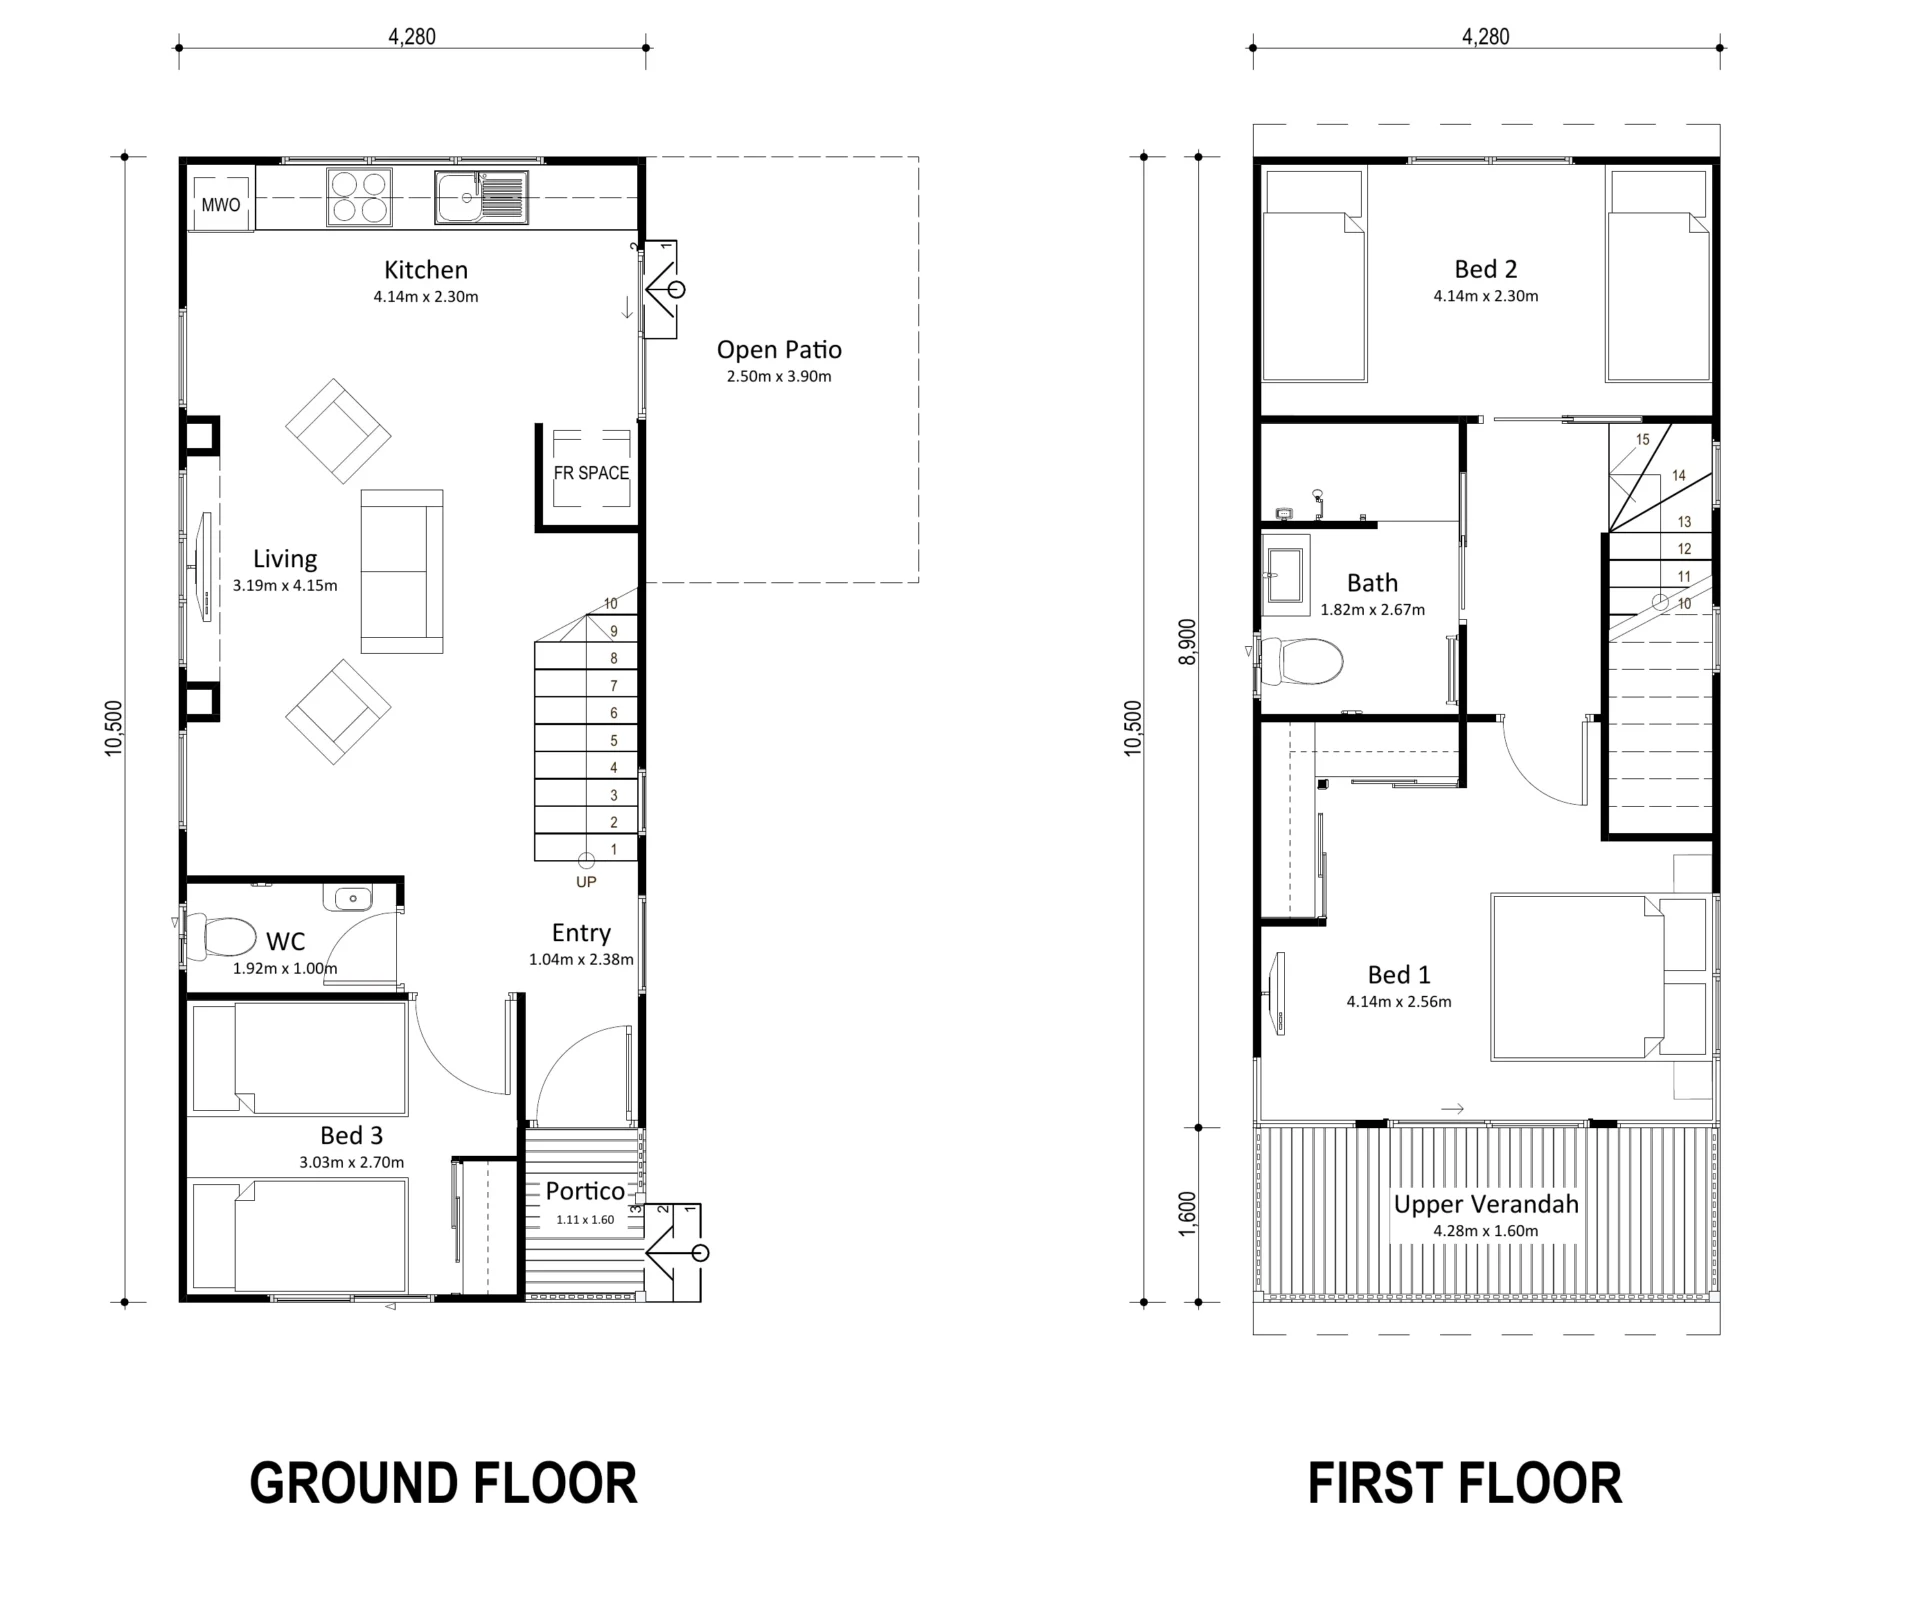
Attract families and groups with a three-bedroom, two-storey cabin that gives guests plenty of room on a narrow park site.
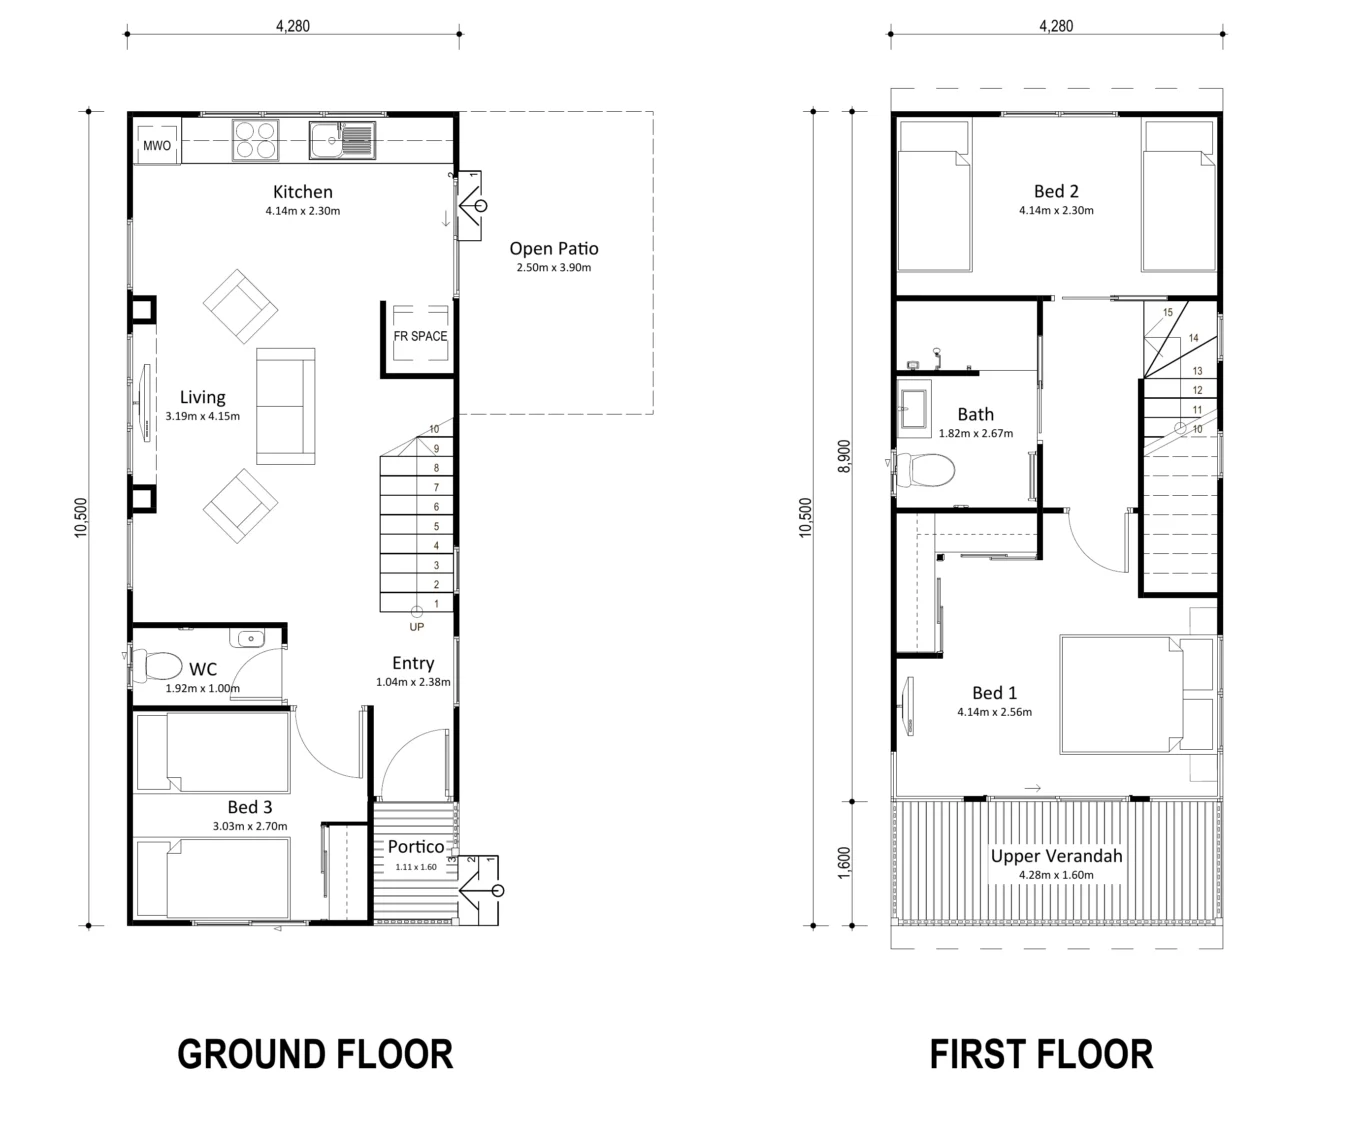
Sleeps Up to Six – A main bedroom with space for a Queen bed and a built-in robe, plus two bedrooms each fitting two single beds, one on each level, giving groups privacy and flexibility. Full Bathroom Plus Second WC – Upstairs bathroom with shower, toilet and vanity, plus a separate ground-floor WC with basin. Self-Contained Kitchen – Cooktop, sink, microwave and fridge spaces, opening to a comfortable living area. Indoor–Outdoor Living – A side door from the kitchen leads to a 2.50 m x 3.90 m open patio, perfect for barbecues and outdoor dining. Welcoming Arrival – Covered front portico and dedicated entry hall. Private Upper Verandah – A full-width 4.28 m x 1.60 m verandah opens directly off the main bedroom. Maximise Your Site Yield – Just 4.28 m wide and 10.5 m long, with 89.88 m² total floor area. Built Tough – Cyclone rated to W50 C2 (standard) and backed by an 8-year structural warranty.
Offer families and groups a holiday cabin they’ll want to book again.
Images are for illustrative purposes only and may show optional upgrades.
Contact us for more information or to discuss your requirements.