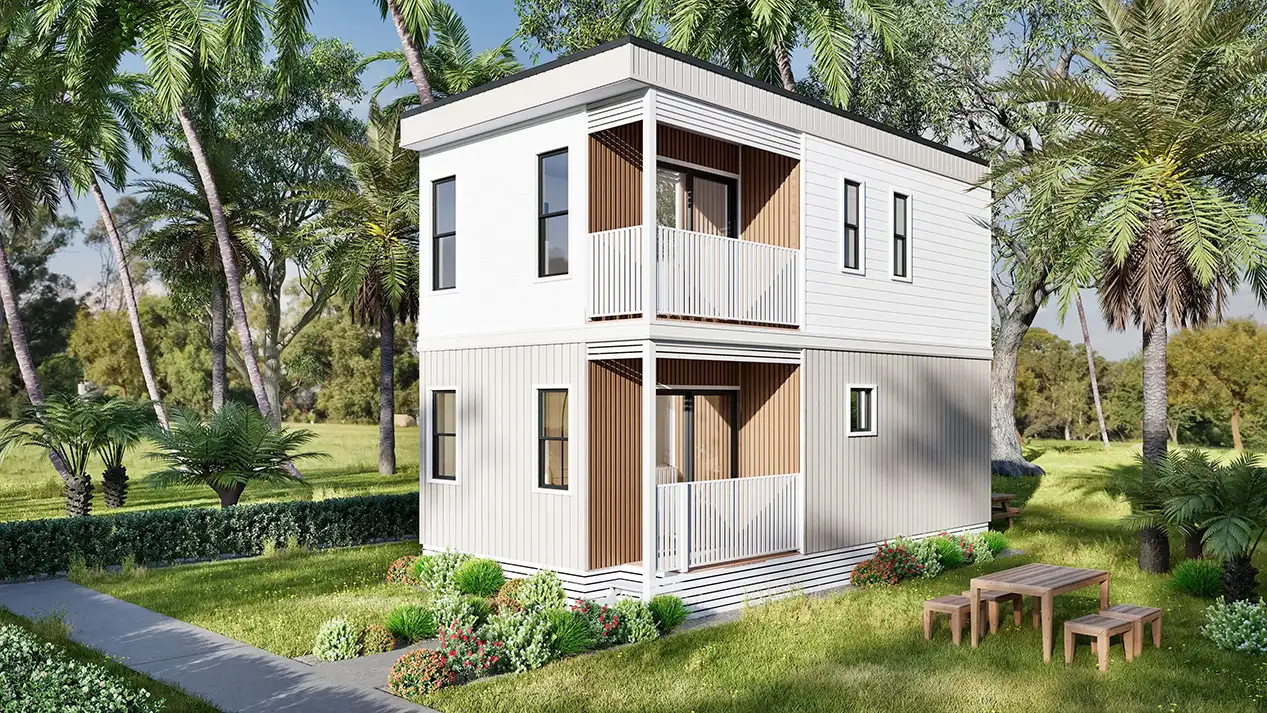
Add high-appeal guest accommodation to your park with a compact two-storey cabin that delivers more sleeping space on a smaller site.
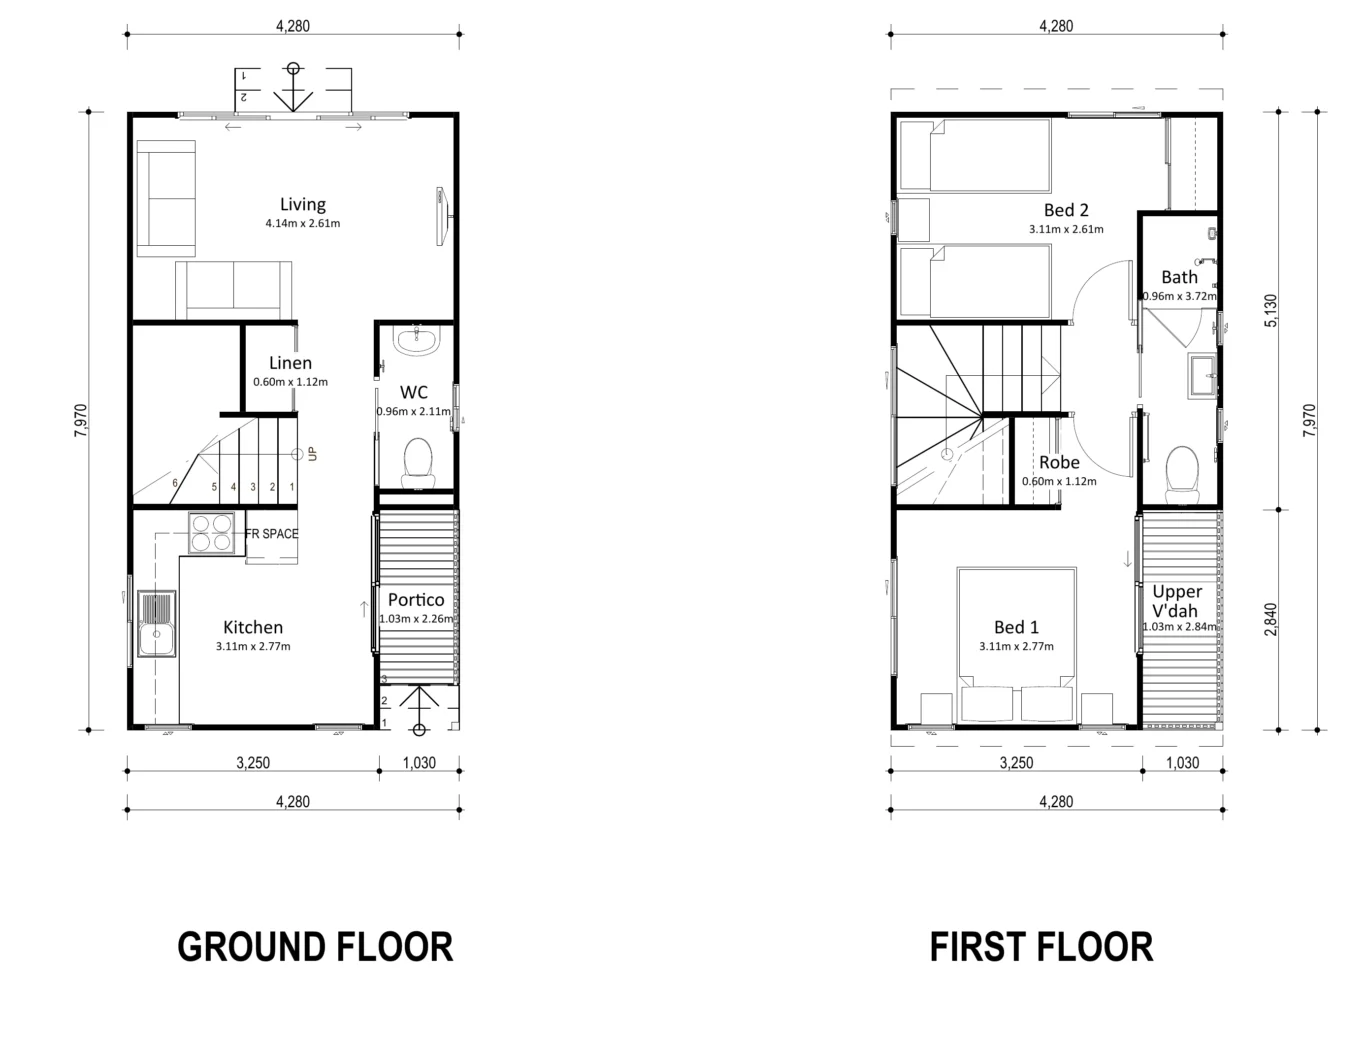
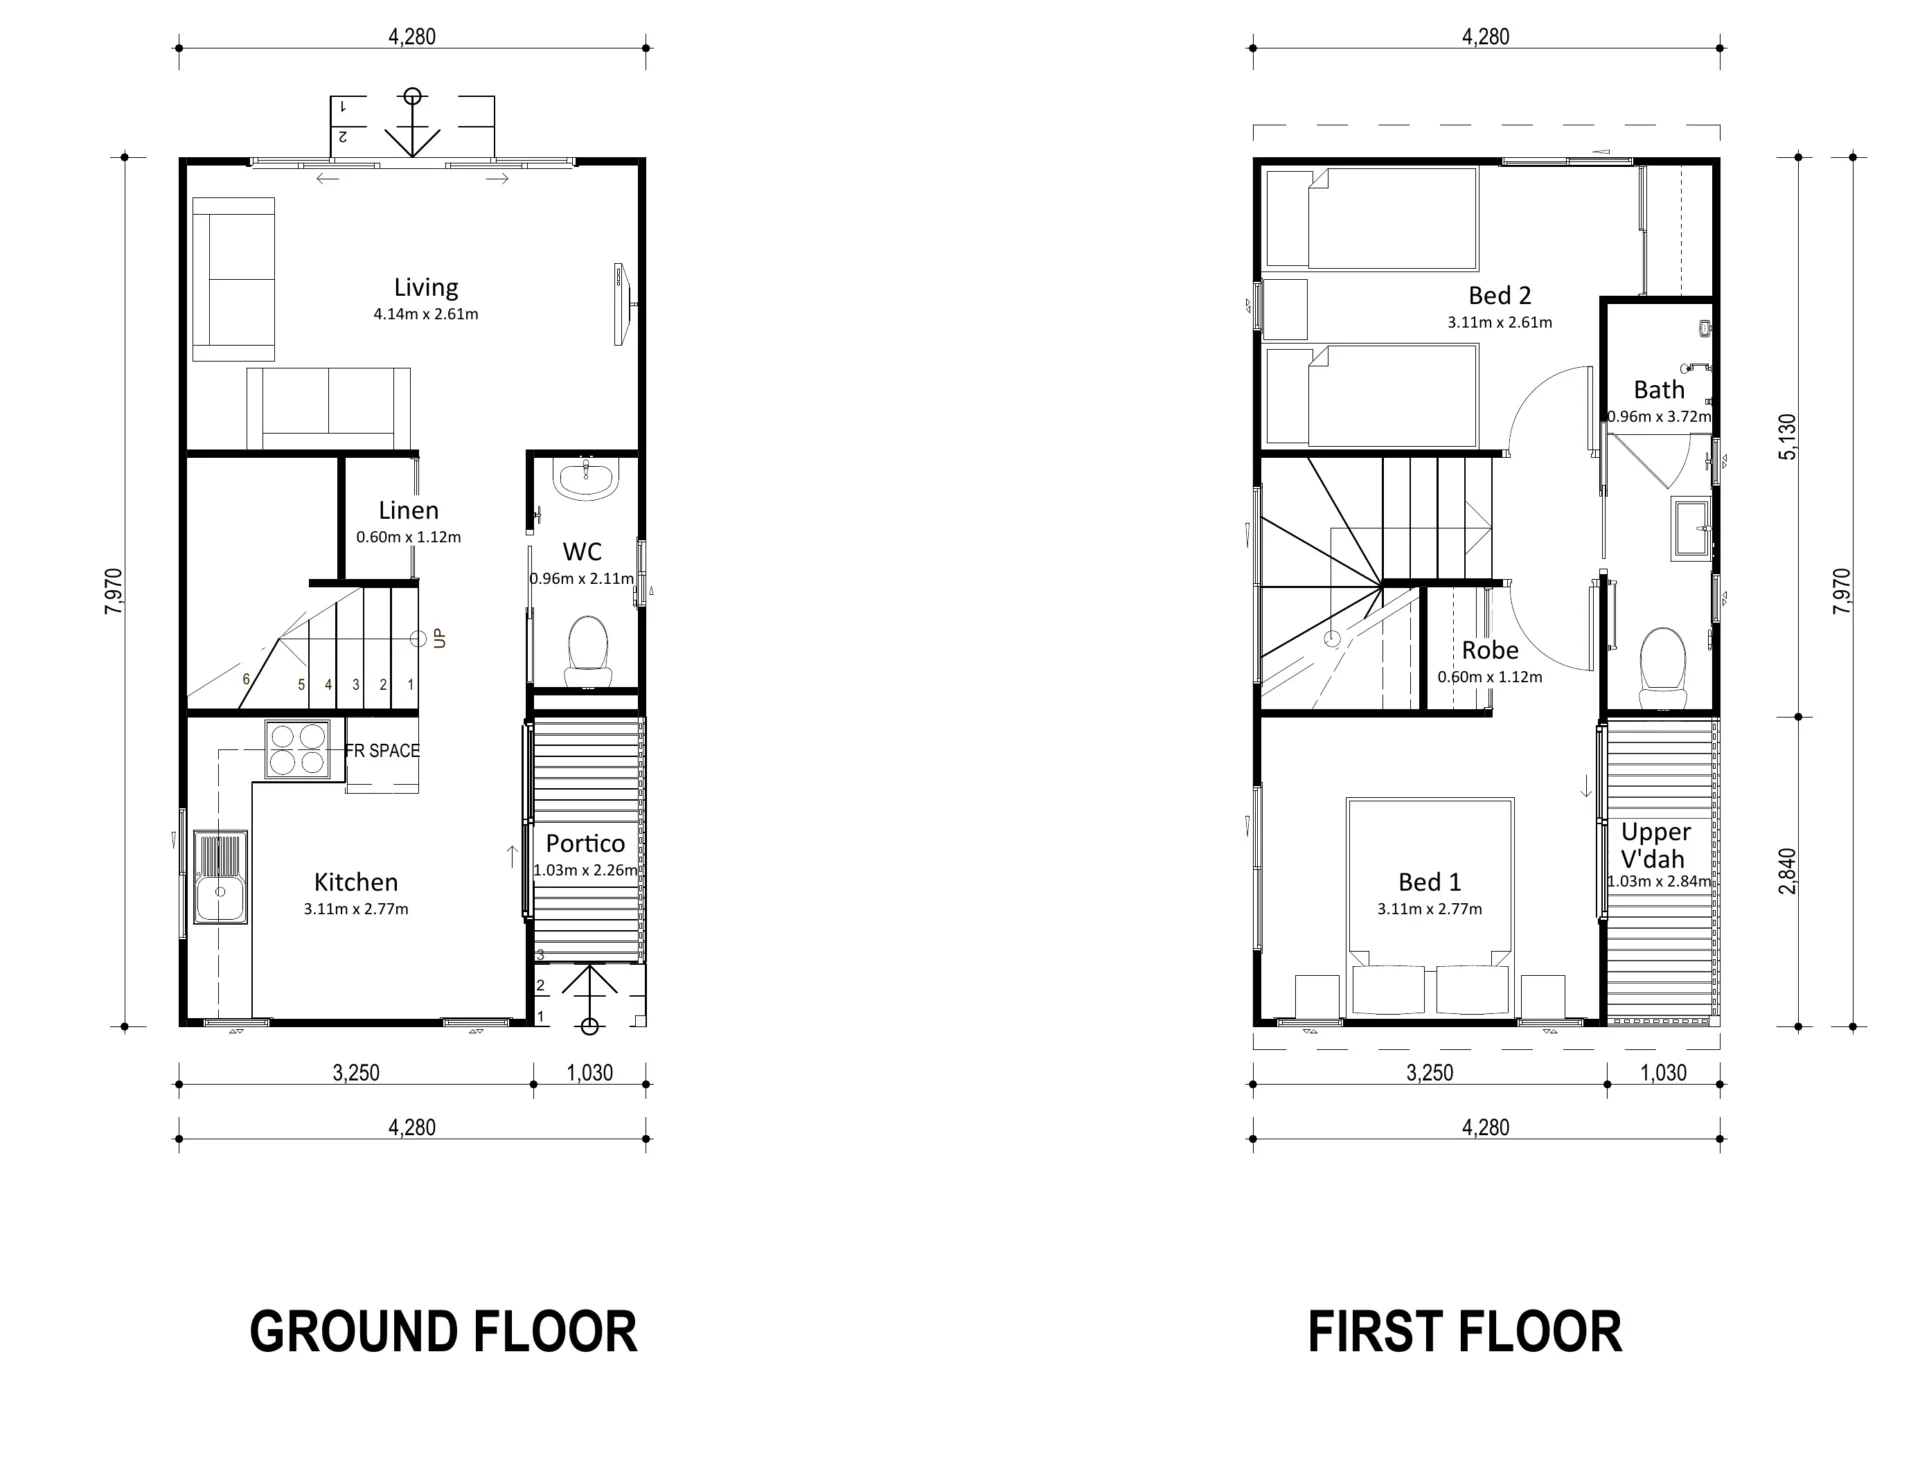
Sleeps Up to Four – A main bedroom with space for a Queen bed and direct access to a private upper verandah, plus a second bedroom fitting two single beds, ideal for couples, small families or friends travelling together. Full Bathroom Plus Second WC – Upstairs bathroom with shower, toilet and vanity, plus a separate ground-floor WC with basin to ease the morning rush. Self-Contained Kitchen – Cooktop, sink and fridge space so guests can cater for themselves. Light-Filled Living – Ground-floor living area with sliding doors to the outdoors. Guest-Ready Storage – Built-in robe upstairs and a linen cupboard for easy housekeeping between stays. Outdoor Spaces – Covered entry portico and an upper verandah for guests to relax and take in the view. Maximise Your Site Yield – Just 4.28 m wide and 7.97 m long, with 67.64 m² total floor area across two levels, so you can fit more accommodation into your park. Built Tough – Cyclone rated to W50 C2 (standard) and backed by an 8-year structural warranty.
Give your guests a memorable stay in a cabin that’s quick to deploy and built to earn for years.
Images are for illustrative purposes only and may show optional upgrades.
Contact us for more information or to discuss your requirements.